Description
New Development: Prices from 495,000 € to 880,000 €. [Beds: 2 - 3] [Baths: 2 - 2] [Built size: 128.00 m2 - 378.00 m2]
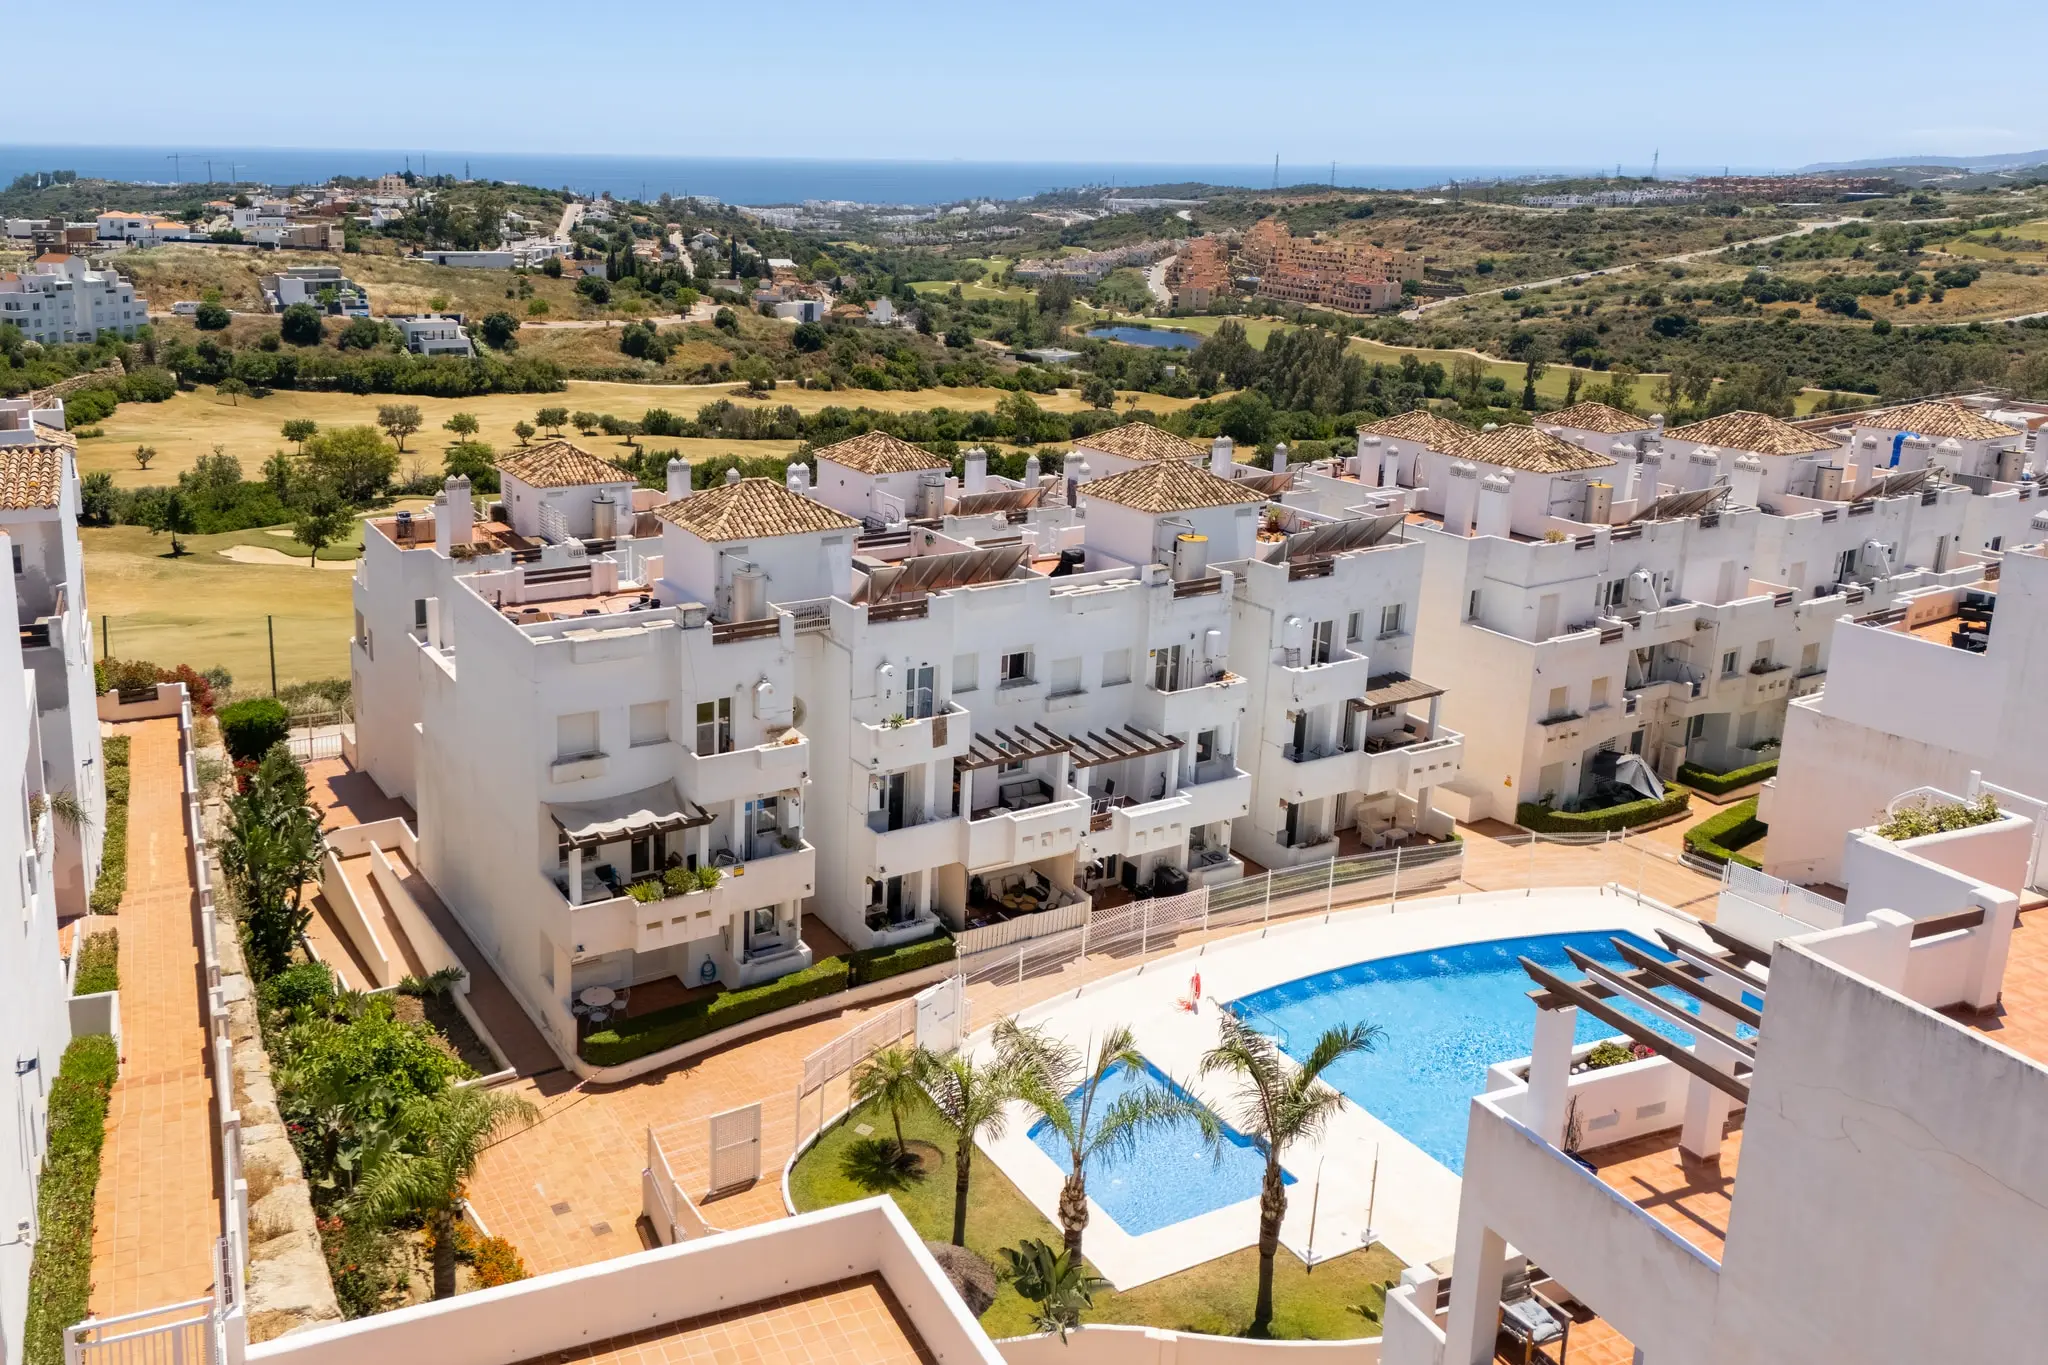
The residential complex is located in an established area of low-rise residential development (3 floors), next to a school (15 meters), a park (30 meters), a sports center with soccer fields (300 meters), and a hospital (300 meters). It is within walking distance of supermarkets, restaurants, bars, and pharmacies.
The plot is located in a quiet area near the golf course (50 meters), without noisy traffic, as the site is located away from the main traffic artery of the neighborhood while having a quick exit to the main highway A7: 5 minutes drive to the historic center of Estepona and the port of Estepona; 15 minutes drive to Puerto Banus; 20 minutes drive to Marbella; 45 minutes drive to Malaga airport and Gibraltar. The distance to the beach is 1 km.
The apartments have sea, golf, and mountain views. The development infrastructure: 48 apartments (3 floors); underground parking for 80 parking spaces and 48 storage rooms.
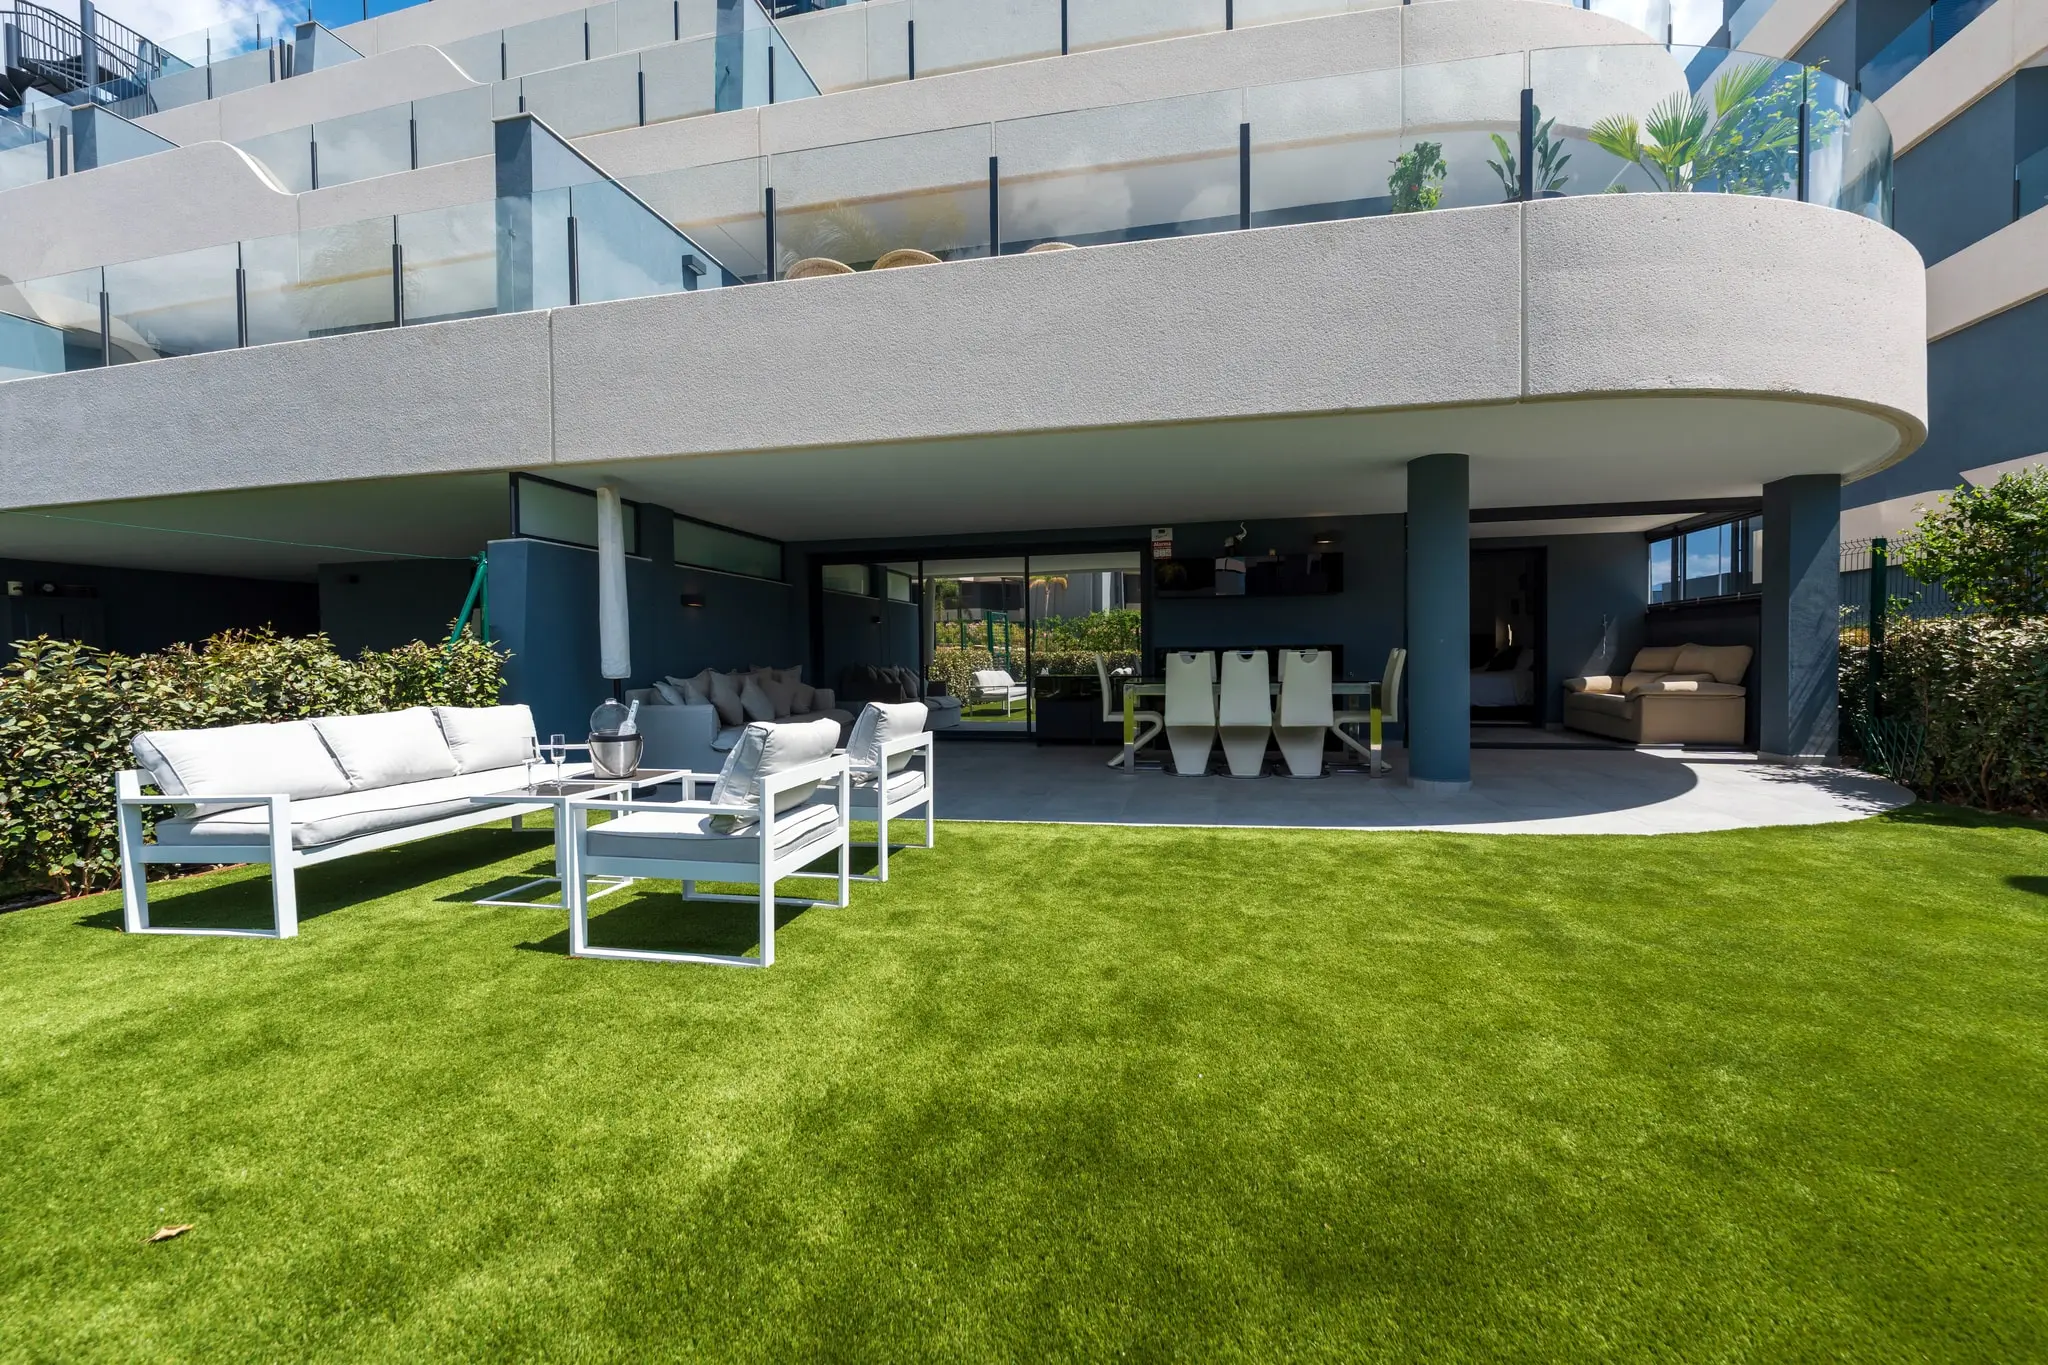
The communal areas include a swimming pool, a toilet, a relax zone, a garden, an underground parking (with a parking space for each unit, 2 parking spaces for penthouses), and a storage room (for each unit).
An experienced architect, has been engaged in the realization of the project, he has prepared the architectural design and will carry out the authorial and architectural supervision.
Strengths of the project:
- The complex location
- Thoughtful apartment plans, which are qualitatively different from those of competitors
- Large modern terraces for each apartment and their architectural design
- Competitive prices
Start of construction 2024 & Completion 2028
Price includes intermediation fees. Does not include taxes (ITP 7% in Andalusia) or notary, land registry and conveyancing fees. Abbreviated Information Document (D.I.A.) available to the consumer · Decreto 218/2005.
Détails
- Référence
- R4793152
- Type
- Appartement
- Style
- Rez-de-chaussée
- Construits
- 128 m²
- Utiles
- 11 m²
- Terrasse
- 26 m²
- Chambres
- 2
- Salles de bain
- 2
- État
- Construction neuve
- Année de construction
- 2028
- Cuisine
- Équipée
Caractéristiques
- Garage souterrain
- Parking communautaire
- Borne de recharge VE
- Salle de bains attenante
- Double vitrage
- Sous-sol
- Terrasse
- Débarras
- Climatisation chaude
- Préinstallation climatisation
- Cuisine avec coin repas
- Proche des écoles
- Proche des commerces
- Proche de la mer
- Jardin communautaire
- Piscine communautaire
- Résidence privée
- Vue sur la montagne
- Vue sur le golf
- Vue sur la mer
- Vue panoramique