Description
New Development: Prices from 566,000 € to 566,000 €. [Beds: 4 - 4] [Baths: 2 - 2] [Built size: 118.00 m2 - 118.00 m2]
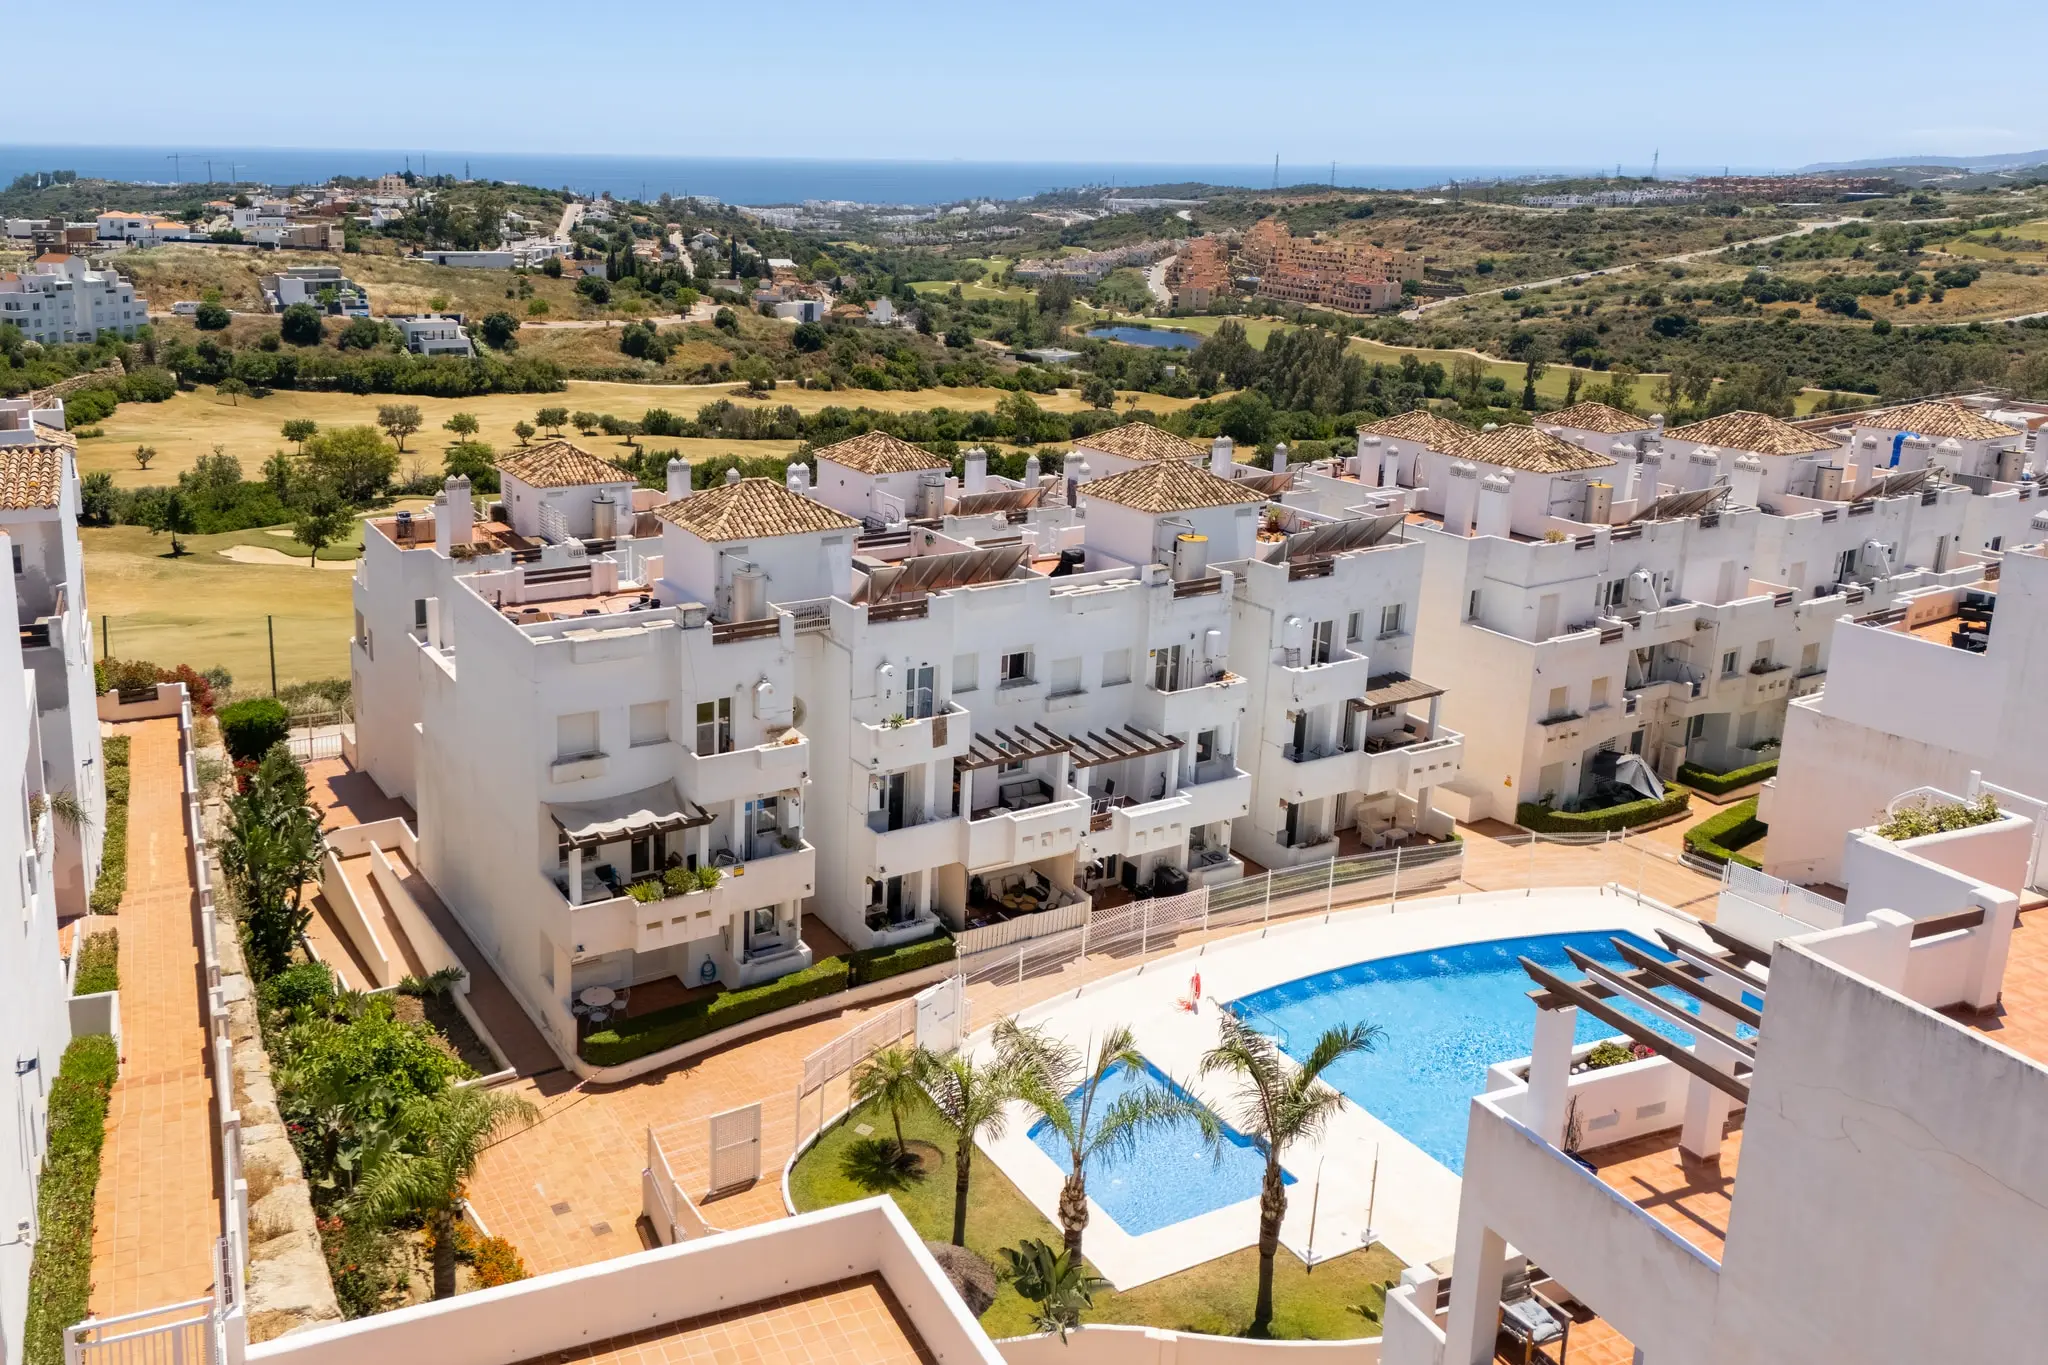
KEY READY. This development stands in the Malagueño municipality of Estepona and in the heart of the Costa del Sol, a complete resort nestled in an incomparable natural environment where the sea, the mountain, the golf and all the services of Estepona will be your new neighbors.
An excellent communication with the Mediterranean highway, it connects to 10 minutes of Marbella and only 45 minutes of Malaga airport. The immediate surroundings offer a multitude of services that include marina, golf, centers educational, health, leisure, excellent beaches and the best gastronomic on the Costa del Sol.
This development has been designed by Alberro Arquitectos, which has reflected in the complex the elegance, modernity and functionality of a contemporary design at your fingertips. The houses have the best qualities and finishes, as well as an excellent energy saving system.
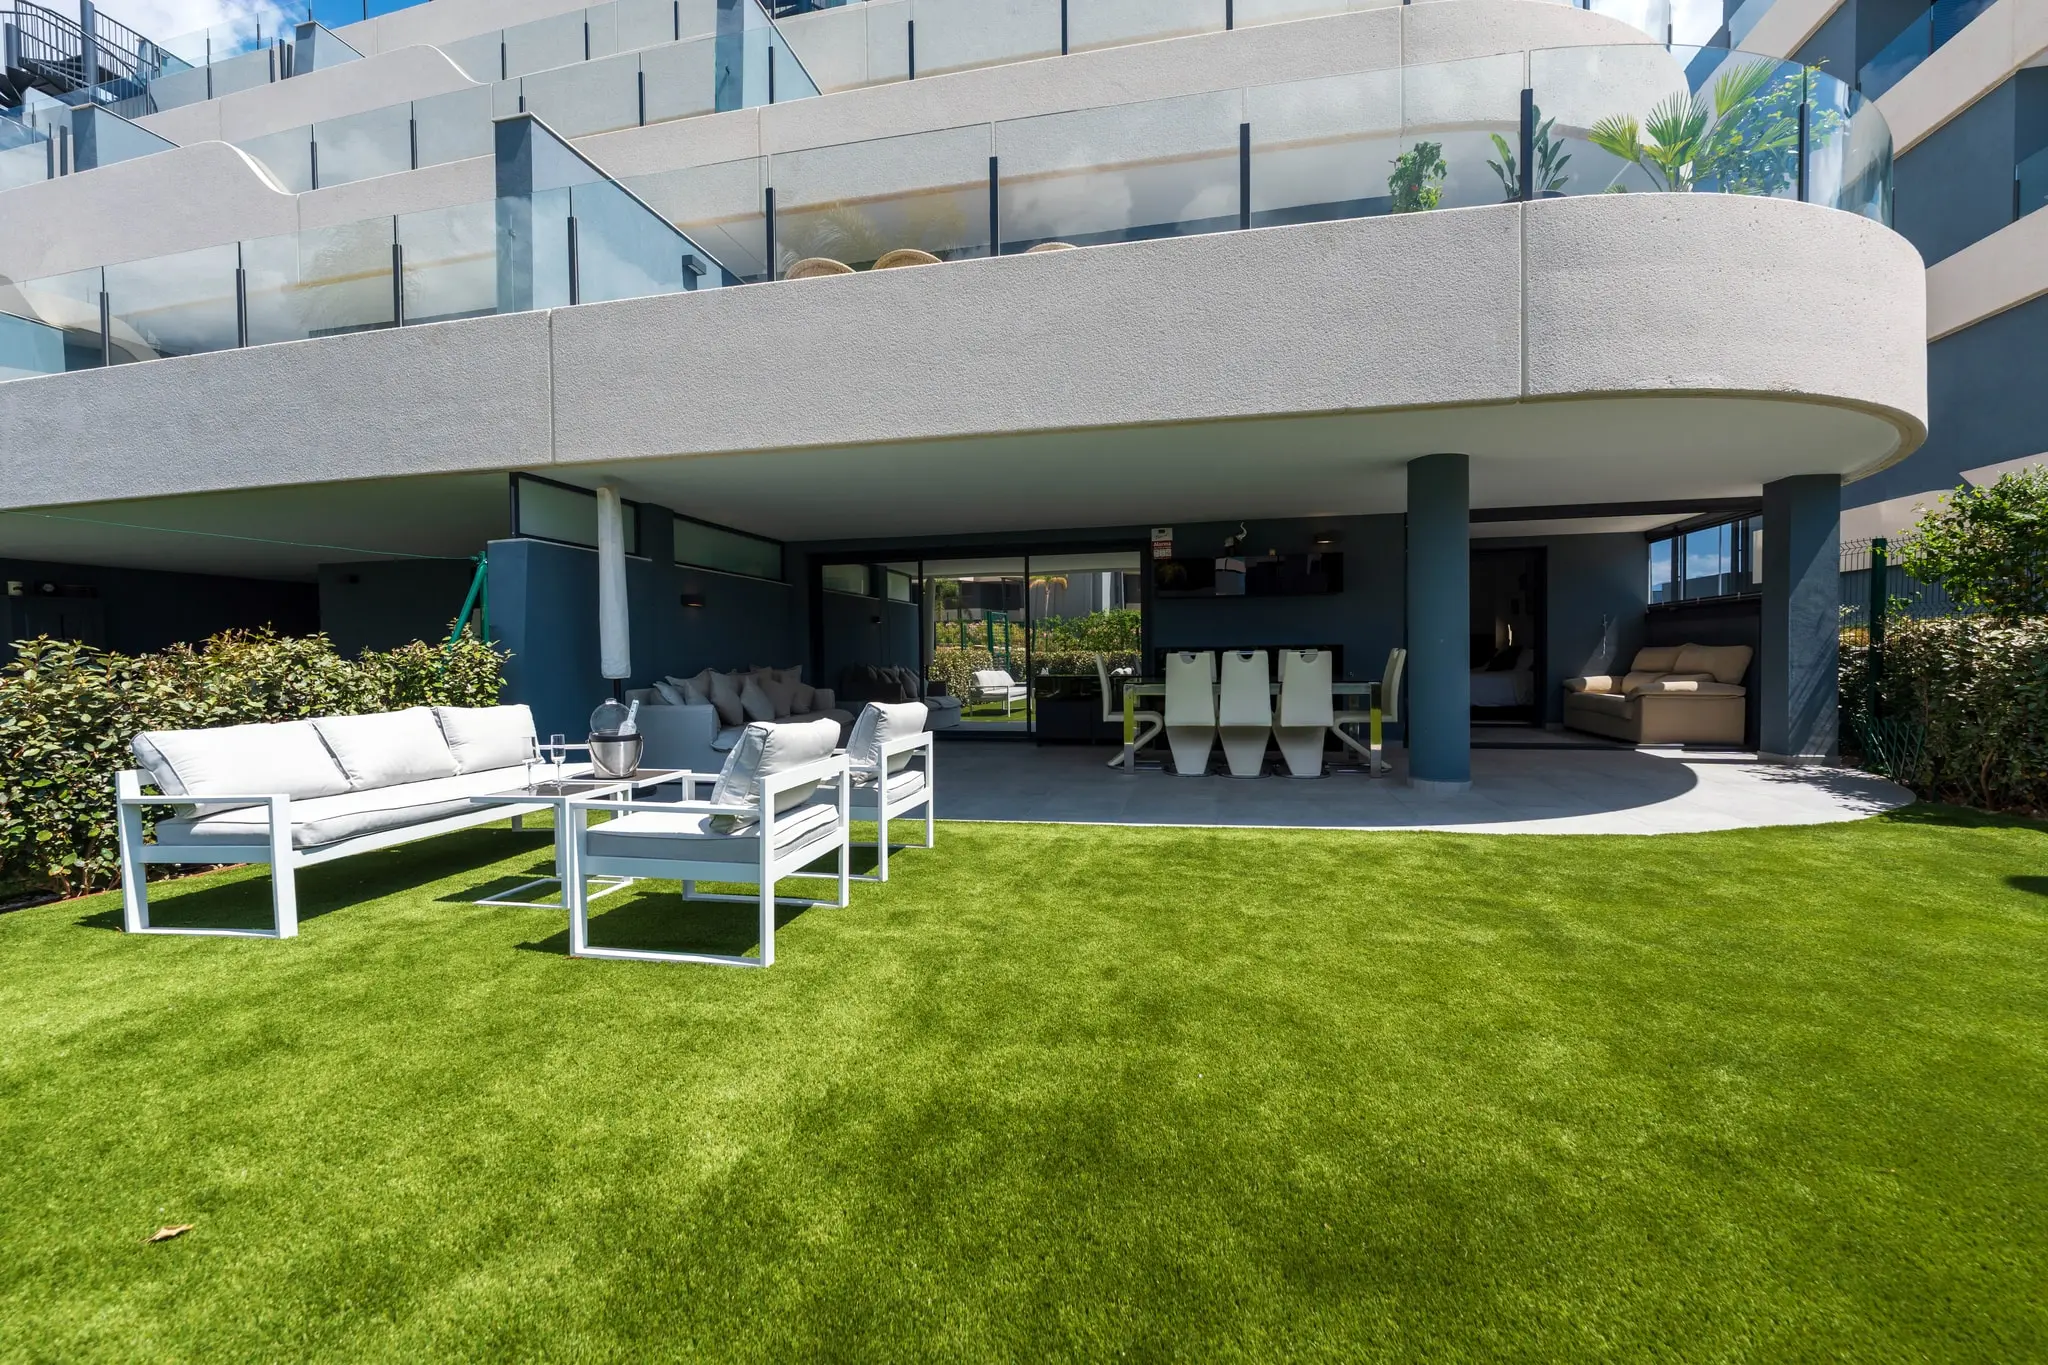
Exclusive urbanization closed of 115 spacious housing and penthouse of 1, 2, 3 and 4 bedrooms with garage, storage room, generous terraces and private gardens on ground floor in an unparalleled natural environment and spectacular views of the sea and mountain.
The houses have been studied in detail for your maximum enjoyment. An "open spaces" concept where where functionality and its wonderful orientation to the south, make light the main protagonist.
The project integrates excellent common areas composed of two swimming pools for adults and children, gym and social club,coworking area, children's playground, petanque court, and jogging space, surrounded by well-tended gardens that will make health, leisure and well-being their new way of life.
Price includes intermediation fees. Does not include taxes (ITP 7% in Andalusia) or notary, land registry and conveyancing fees. Abbreviated Information Document (D.I.A.) available to the consumer · Decreto 218/2005.
Détails
- Référence
- R3461473
- Type
- Appartement
- Style
- Penthouse
- Construits
- 118 m²
- Utiles
- 108 m²
- Terrasse
- 29 m²
- Chambres
- 4
- Salles de bain
- 2
- État
- Construction neuve
- Année de construction
- 2025
- Cuisine
- Partiellement équipée
- Ameublement
- Non meublé
Caractéristiques
- Garage
- Garage souterrain
- Parking couvert
- Accès extérieur adapté
- Armoires encastrées
- Ascenseur
- Salle de bains attenante
- Proche des transports
- Double vitrage
- Salle de sport
- Salle de jeux
- Terrasse
- Terrasse couverte
- Débarras
- Climatisation chaude
- Climatisation froide
- Cuisine avec coin repas
- Proche de la ville
- Proche des écoles
- Cerca de Puerto
- Proche des commerces
- Proche du golf
- Proche de la mer
- Urbanisation
- Jardin communautaire
- Jardin privé
- Sur
- Piscine communautaire
- Piscina de Niños
- Interphone
- Résidence privée
- Vue sur le golf
- Vue sur le lac
- Vue sur la mer
- Vue panoramique