Opis
New Development: Prices from 695,000 € to 795,000 €. [Beds: 2 - 2] [Baths: 2 - 2] [Built size: 84.00 m2 - 130.00 m2]
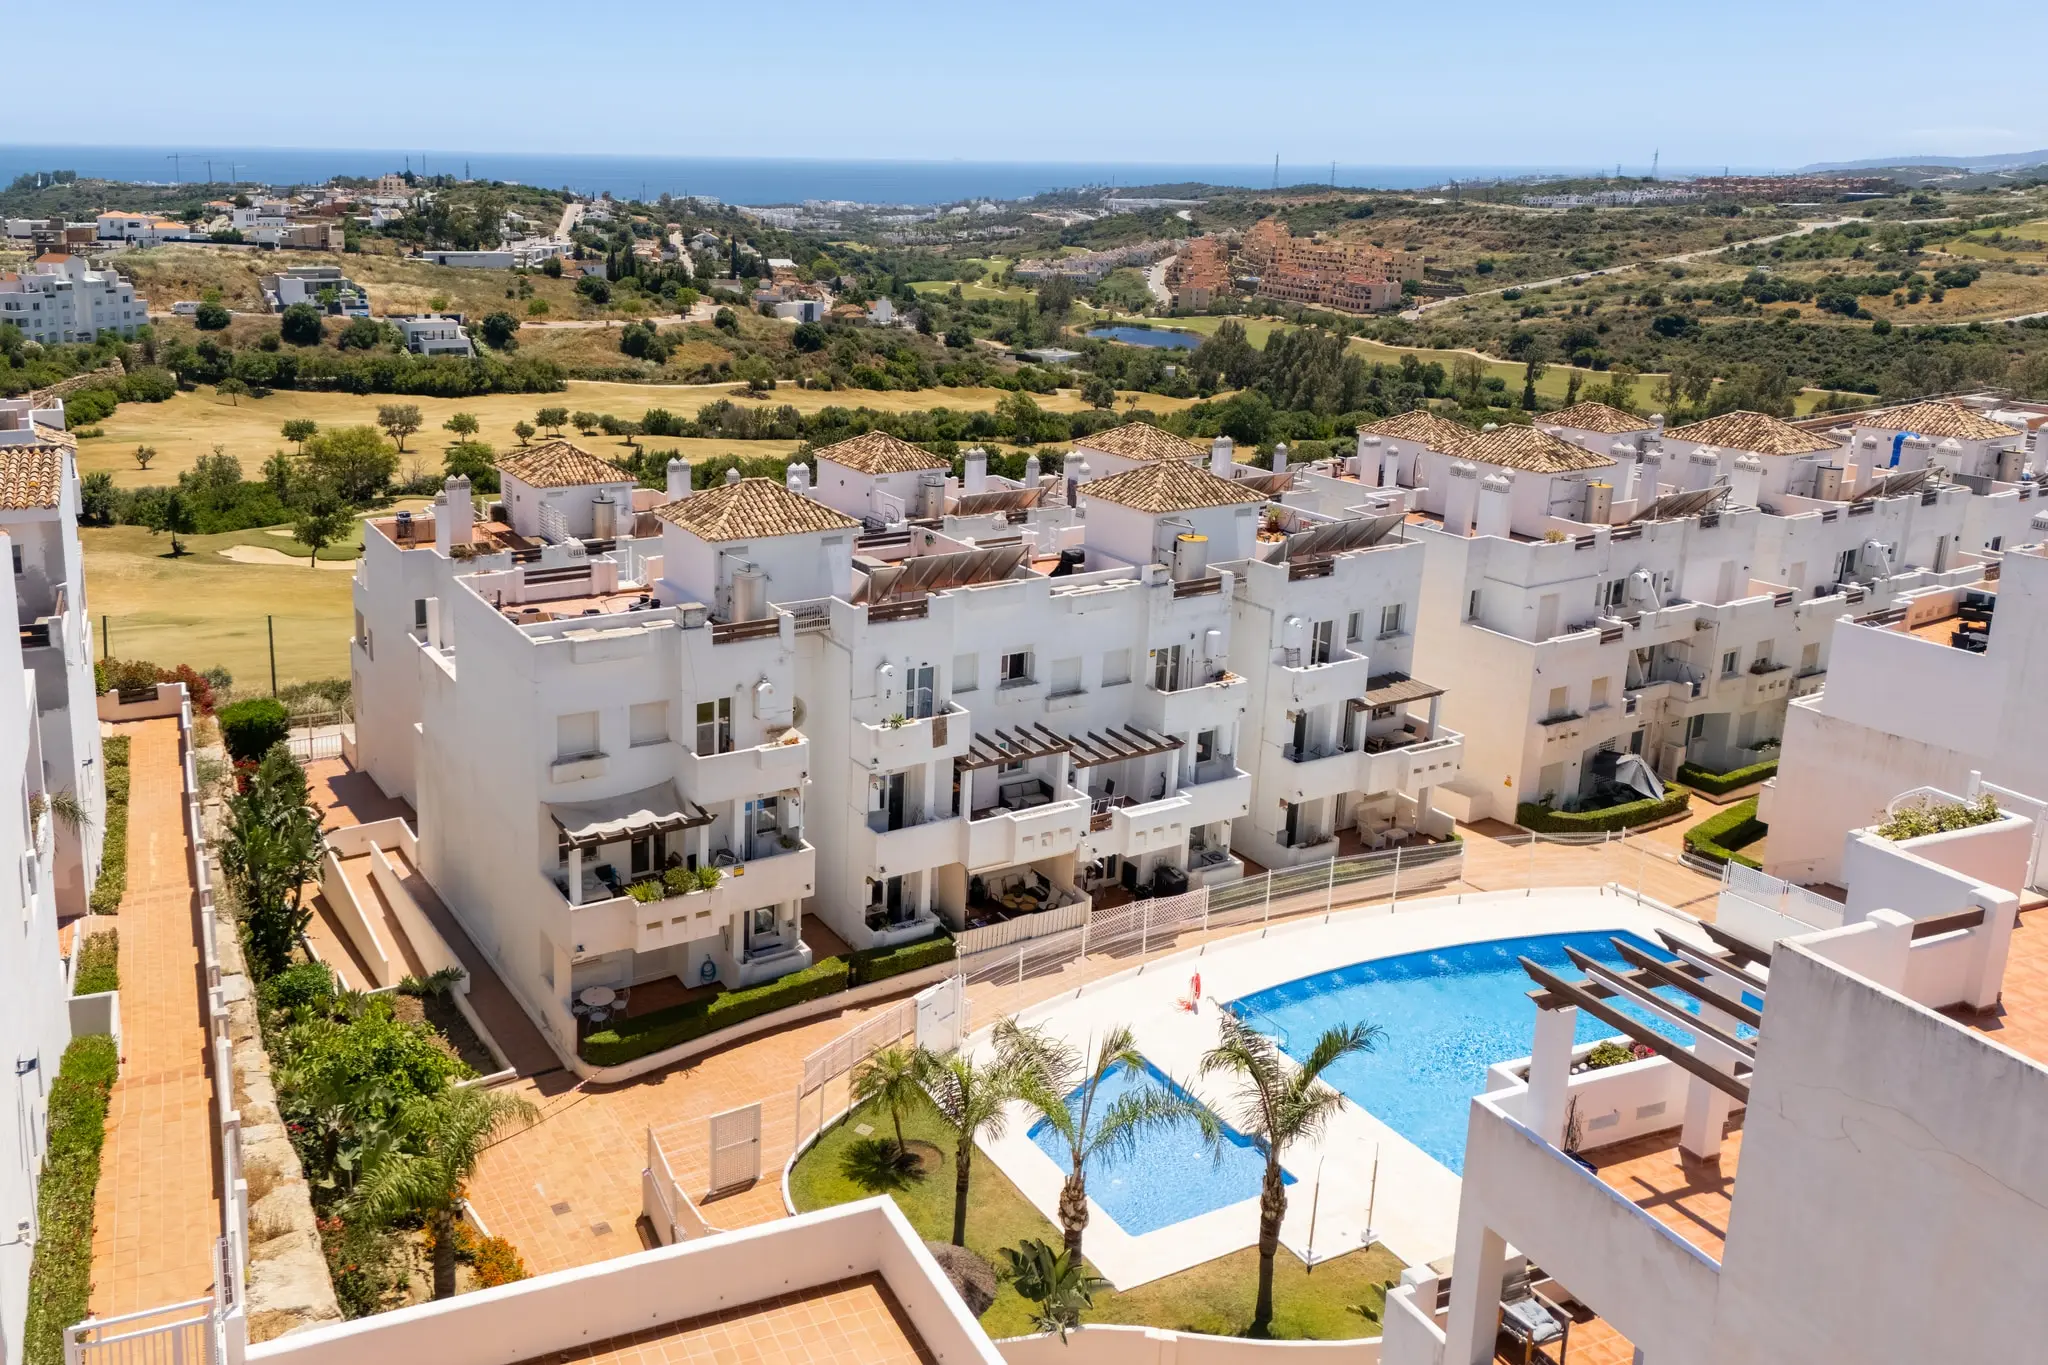
On the Costa del Sol real estate landscape, opportunities rarely arise with such a wealth of compelling elements. From the ideal location just a short stroll from the beautiful port of Estepona, to an exceptional development that promises a privileged lifestyle in a luxurious environment. Welcome to this new development, your entrance to a resort-style living experience where every convenience is just a step away.
Residents are offered a lifestyle without compromises. This privileged apartment complex is set in an enviable location, within walking distance of the pretty coastal town of Estepona. It has become one of the most sought-after spots on the Costa del Sol following years of astute investment by the local town hall. The nickname ‘The Garden of the Costa del Sol' has stuck, with flowerbeds and roadside shrubberies bursting with multi-coloured blooms all year round. Quaint cobbled streets lead to the picturesque Old Town, where whitewashed walls are adorned with primary-coloured geraniums set in polka-dotted pots.
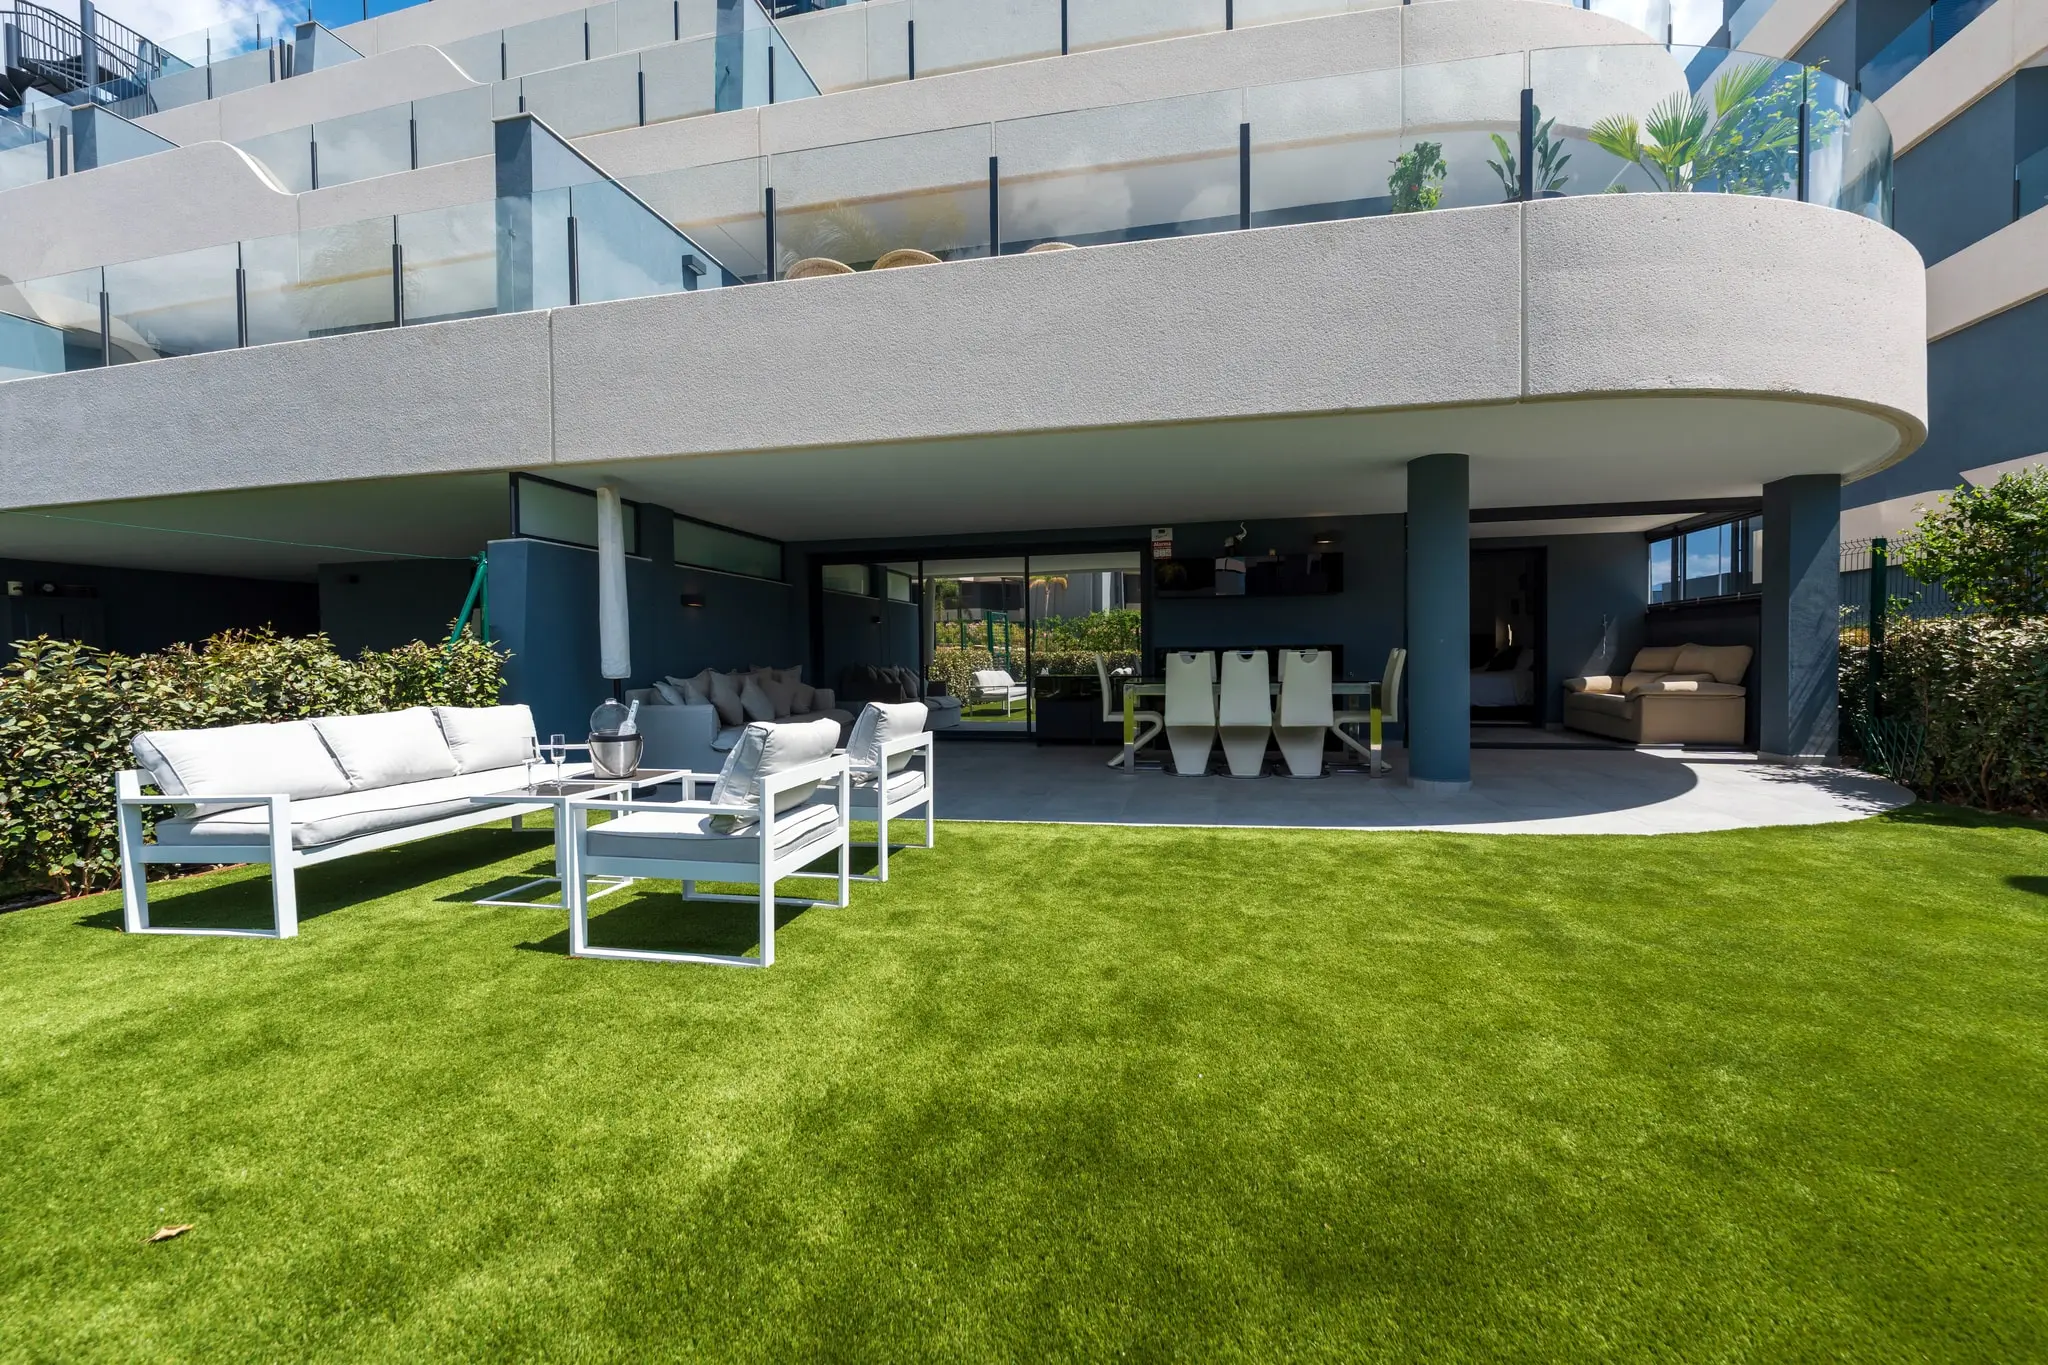
This development is a stylish boutique, low-rise apartment complex of just 41 apartments, arranged over four blocks, with four floors to each. With configurations of 2, 3 and 4-bedroom apartments, there is a layout to suit everyone, from couples and small families to larger families or those who cherish more space to entertain.
Just a short ten-minute stroll leads to the blue-flag beaches of Estepona, their wide, sandy shores some of the most beautiful in the region. The popular Paseo Marítimo, or beachside promenade, is a wonderful place for a walk with the kids, a morning jog or a romantic stroll, with the breathtaking views of Africa and the Rock of Gibraltar seemingly almost in touching distance on the horizon.
Price includes intermediation fees. Does not include taxes (ITP 7% in Andalusia) or notary, land registry and conveyancing fees. Abbreviated Information Document (D.I.A.) available to the consumer · Decreto 218/2005.
Szczegóły
- Numer referencyjny
- R4764313
- Typ
- Mieszkanie
- Styl
- Parter
- Powierzchnia zabudowy
- 84 m²
- Powierzchnia użytkowa
- 72 m²
- Taras
- 28 m²
- Sypialnie
- 2
- Łazienki
- 2
- Stan
- Nowe budownictwo
- Rok budowy
- 2027
- Kuchnia
- W pełni wyposażona
Cechy
- Garaż podziemny
- Przystosowane wejście
- Szafy w zabudowie
- Winda
- Podwójne szyby
- Siłownia
- Podłoga marmurowa
- Taras
- Komórka lokatorska
- Przygotowanie pod klimatyzację
- Kuchnia z jadalnią
- Blisko morza
- Ogród wspólny
- Ogród krajobrazowy
- Sur
- Basen wspólny
- Panele fotowoltaiczne
- Widok na basen
- Widok na ogród
- Widok na morze