Opis
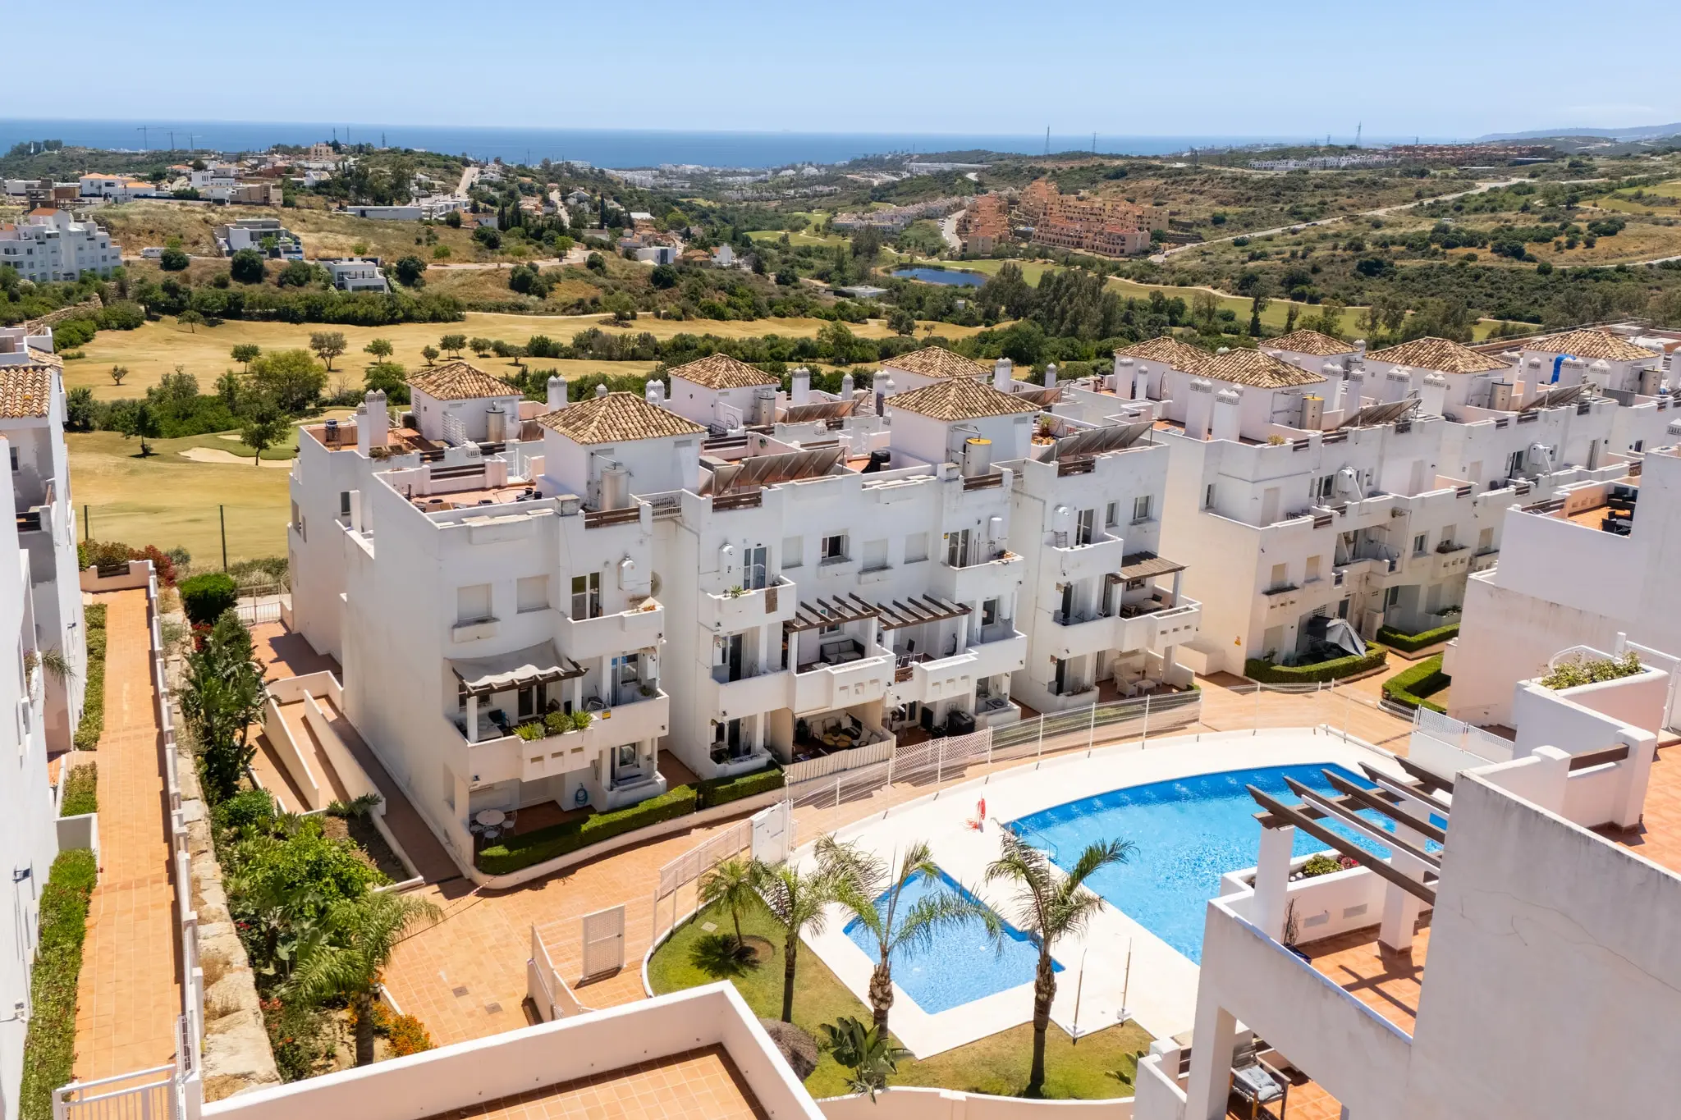
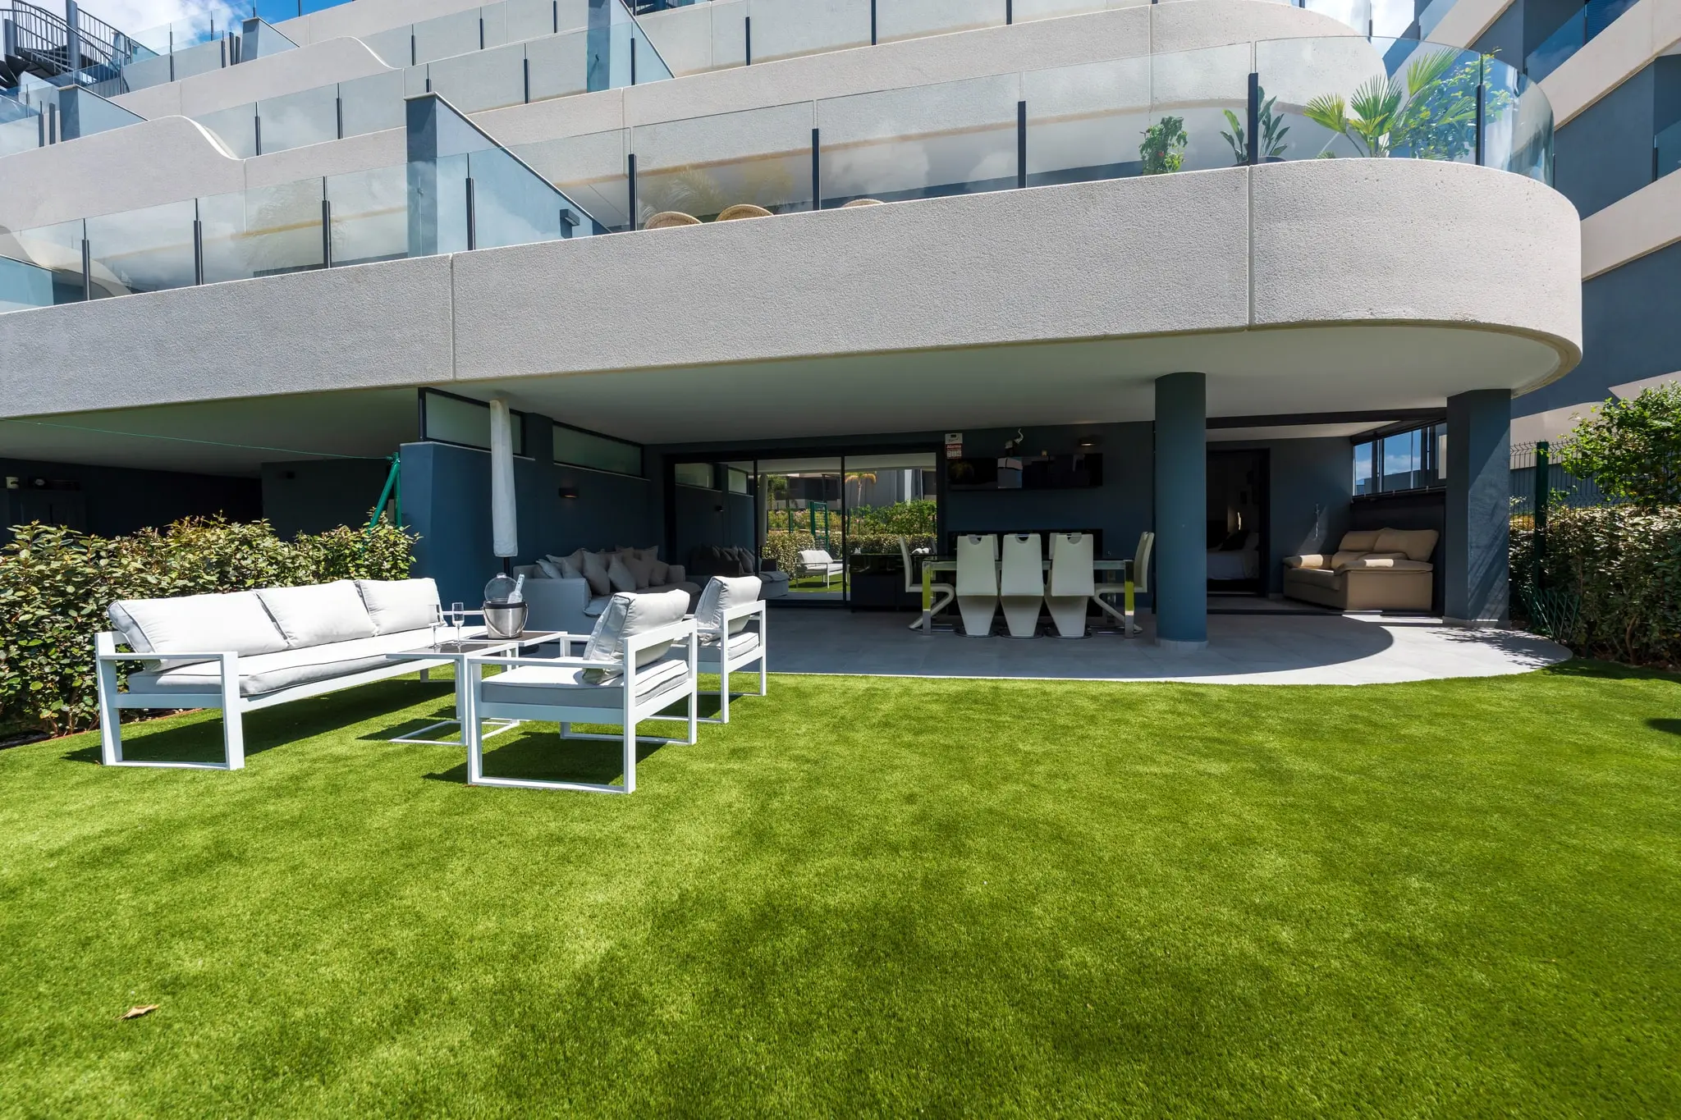
EXCEPTIONAL BEACHFRONT PENTHOUSE WITH A VALID TOURIST LICENSE, PANORAMIC VIEWS OF THE SEA, MOUNTAINS, AND THE AFRICAN COASTLINE, FEATURING TWO SPACIOUS TERRACES TOTALING 100m². This exclusive property is located in the prestigious Estepona area, strategically positioned between the town center and the charming Port of La Duquesa, just a 5-minute drive from a wide range of amenities, restaurants, boutiques, and leisure options, as well as several top-tier golf courses, including the award-winning Finca Cortesín, host of the prestigious Solheim Cup 2023 and the Volvo Masters. The penthouse has been designed with meticulous attention to detail, combining comfort, elegance, and functionality. It features a fully renovated kitchen with high-end materials and luxury finishes, as well as a premium water filtration system, ensuring maximum comfort and convenience for its owners. The layout takes full advantage of natural light and the southeast orientation, creating spacious, bright interiors that open onto the two magnificent terraces, perfect for relaxation, entertaining, or enjoying outdoor living. Although the property is on a first floor with direct access from the parking, the terraces enjoy an elevated position relative to sea level, providing privacy and exceptional views, ideal for admiring Mediterranean sunrises and the natural surroundings of Estepona. The community offers a secure and well-maintained environment, with expansive green areas, meticulously kept gardens, and a large communal swimming pool. The property also includes a garage parking space and storage room, offering practicality and convenience in daily life. This is a unique opportunity to acquire a luxury penthouse on the beachfront, with a VALID TOURIST LICENSE, unmatched views and top-quality finishes — a visit is absolutely essential to fully appreciate its potential and charm.
Price includes intermediation fees. Does not include taxes (ITP 7% in Andalusia) or notary, land registry and conveyancing fees. Abbreviated Information Document (D.I.A.) available to the consumer · Decreto 218/2005.
Szczegóły
- Numer referencyjny
- R5159263
- Typ
- Mieszkanie
- Styl
- Penthouse
- Powierzchnia zabudowy
- 137 m²
- Powierzchnia użytkowa
- 116 m²
- Taras
- 100 m²
- Sypialnie
- 3
- Łazienki
- 3
- Stan
- Niedawno wyremontowana
- Rok budowy
- 2005
- Kuchnia
- W pełni wyposażona
- Umeblowanie
- Opcjonalne
Koszty
- Czynsz wspólnoty
- 350 €/mies.
- Opłata za wywóz śmieci
- 150 €/rok
- IBI (podatek od nieruchomości)
- 833 €/rok
Cechy
- Parking uliczny
- Garaż
- Garaż podziemny
- Więcej niż jedno miejsce
- Parking wspólny
- Miejsce zadaszone
- Miejsce odkryte
- Szafy w zabudowie
- Łazienka przy sypialni
- Grill
- Blisko komunikacji
- Podwójne szyby
- Światłowód
- Podłoga marmurowa
- Taras
- Taras zadaszony
- TV satelitarna
- WiFi
- Klimatyzacja (grzanie)
- Klimatyzacja (chłodzenie)
- Klimatyzacja
- Centralne ogrzewanie
- Ogrzewanie podłogowe
- Kuchnia z jadalnią
- Blisko miasta
- Blisko szkół
- Cerca de Marina
- Cerca de Puerto
- Blisko sklepów
- Blisko morza
- Kompleks w pierwszej linii brzegowej
- Przy plaży
- Pierwsza linia brzegowa
- Ogród wspólny
- Ogród łatwy w utrzymaniu
- Ogród krajobrazowy
- Sur
- Sureste
- Basen wspólny
- Alarm
- Domofon
- Osiedle zamknięte
- Woda pitna
- Prąd
- Widok na góry
- Widok na basen
- Widok na plażę
- Widok na zieleń
- Widok na ogród
- Widok na morze
- Widok panoramiczny