Opis
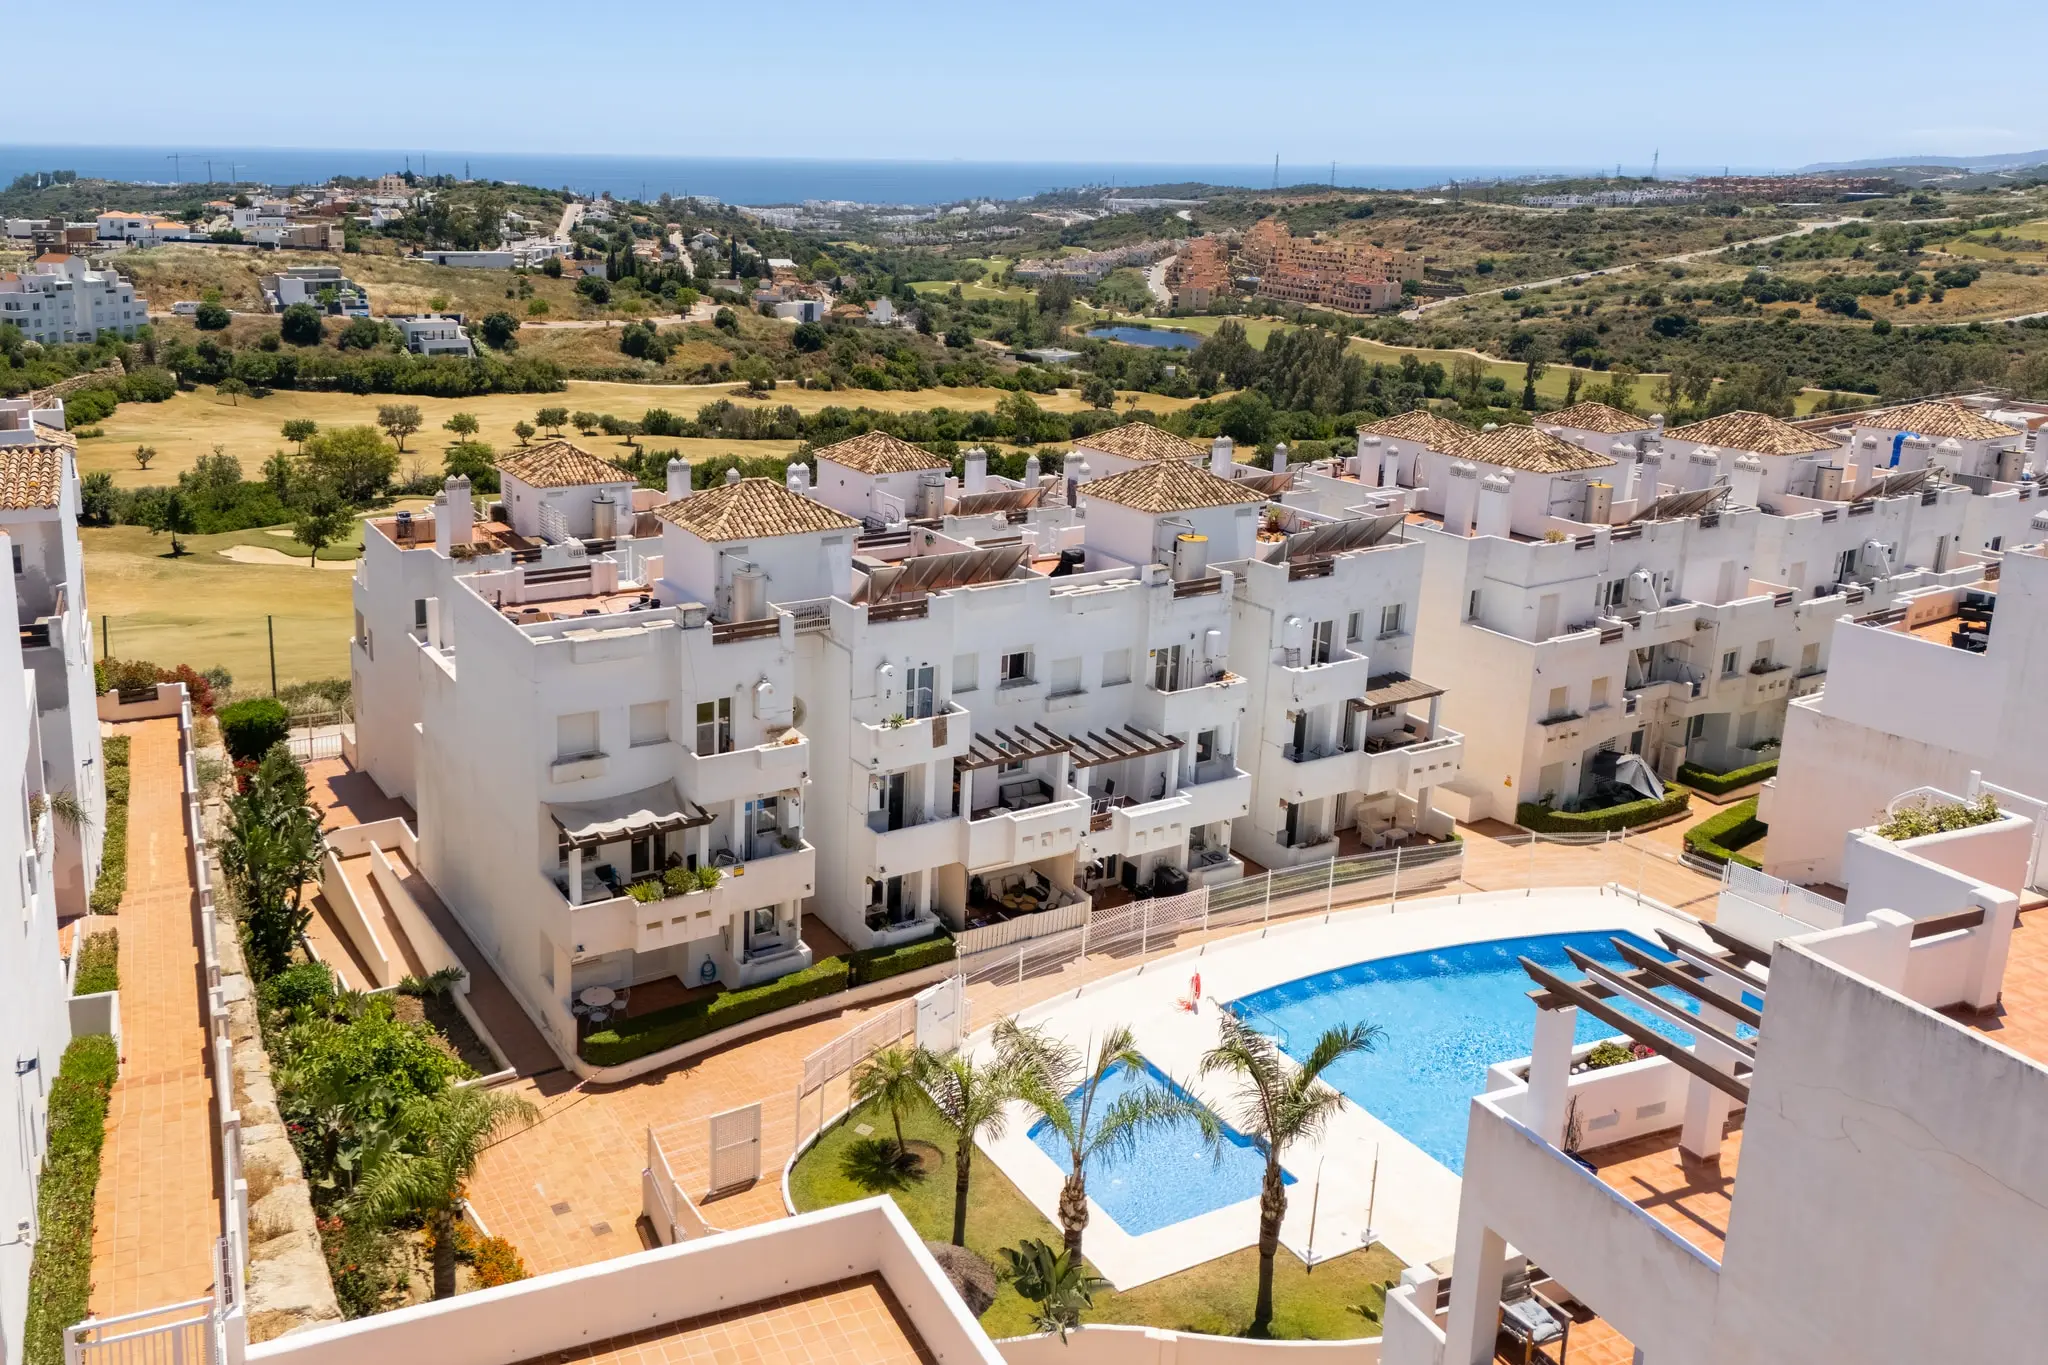
Located in the sought-after Cataleya Phase 2, this rare 2-bedroom first-floor apartment combines modern luxury, expansive outdoor living, and a prime Costa del Sol address. With only three apartments of this layout in the entire development, it offers unmatched exclusivity.
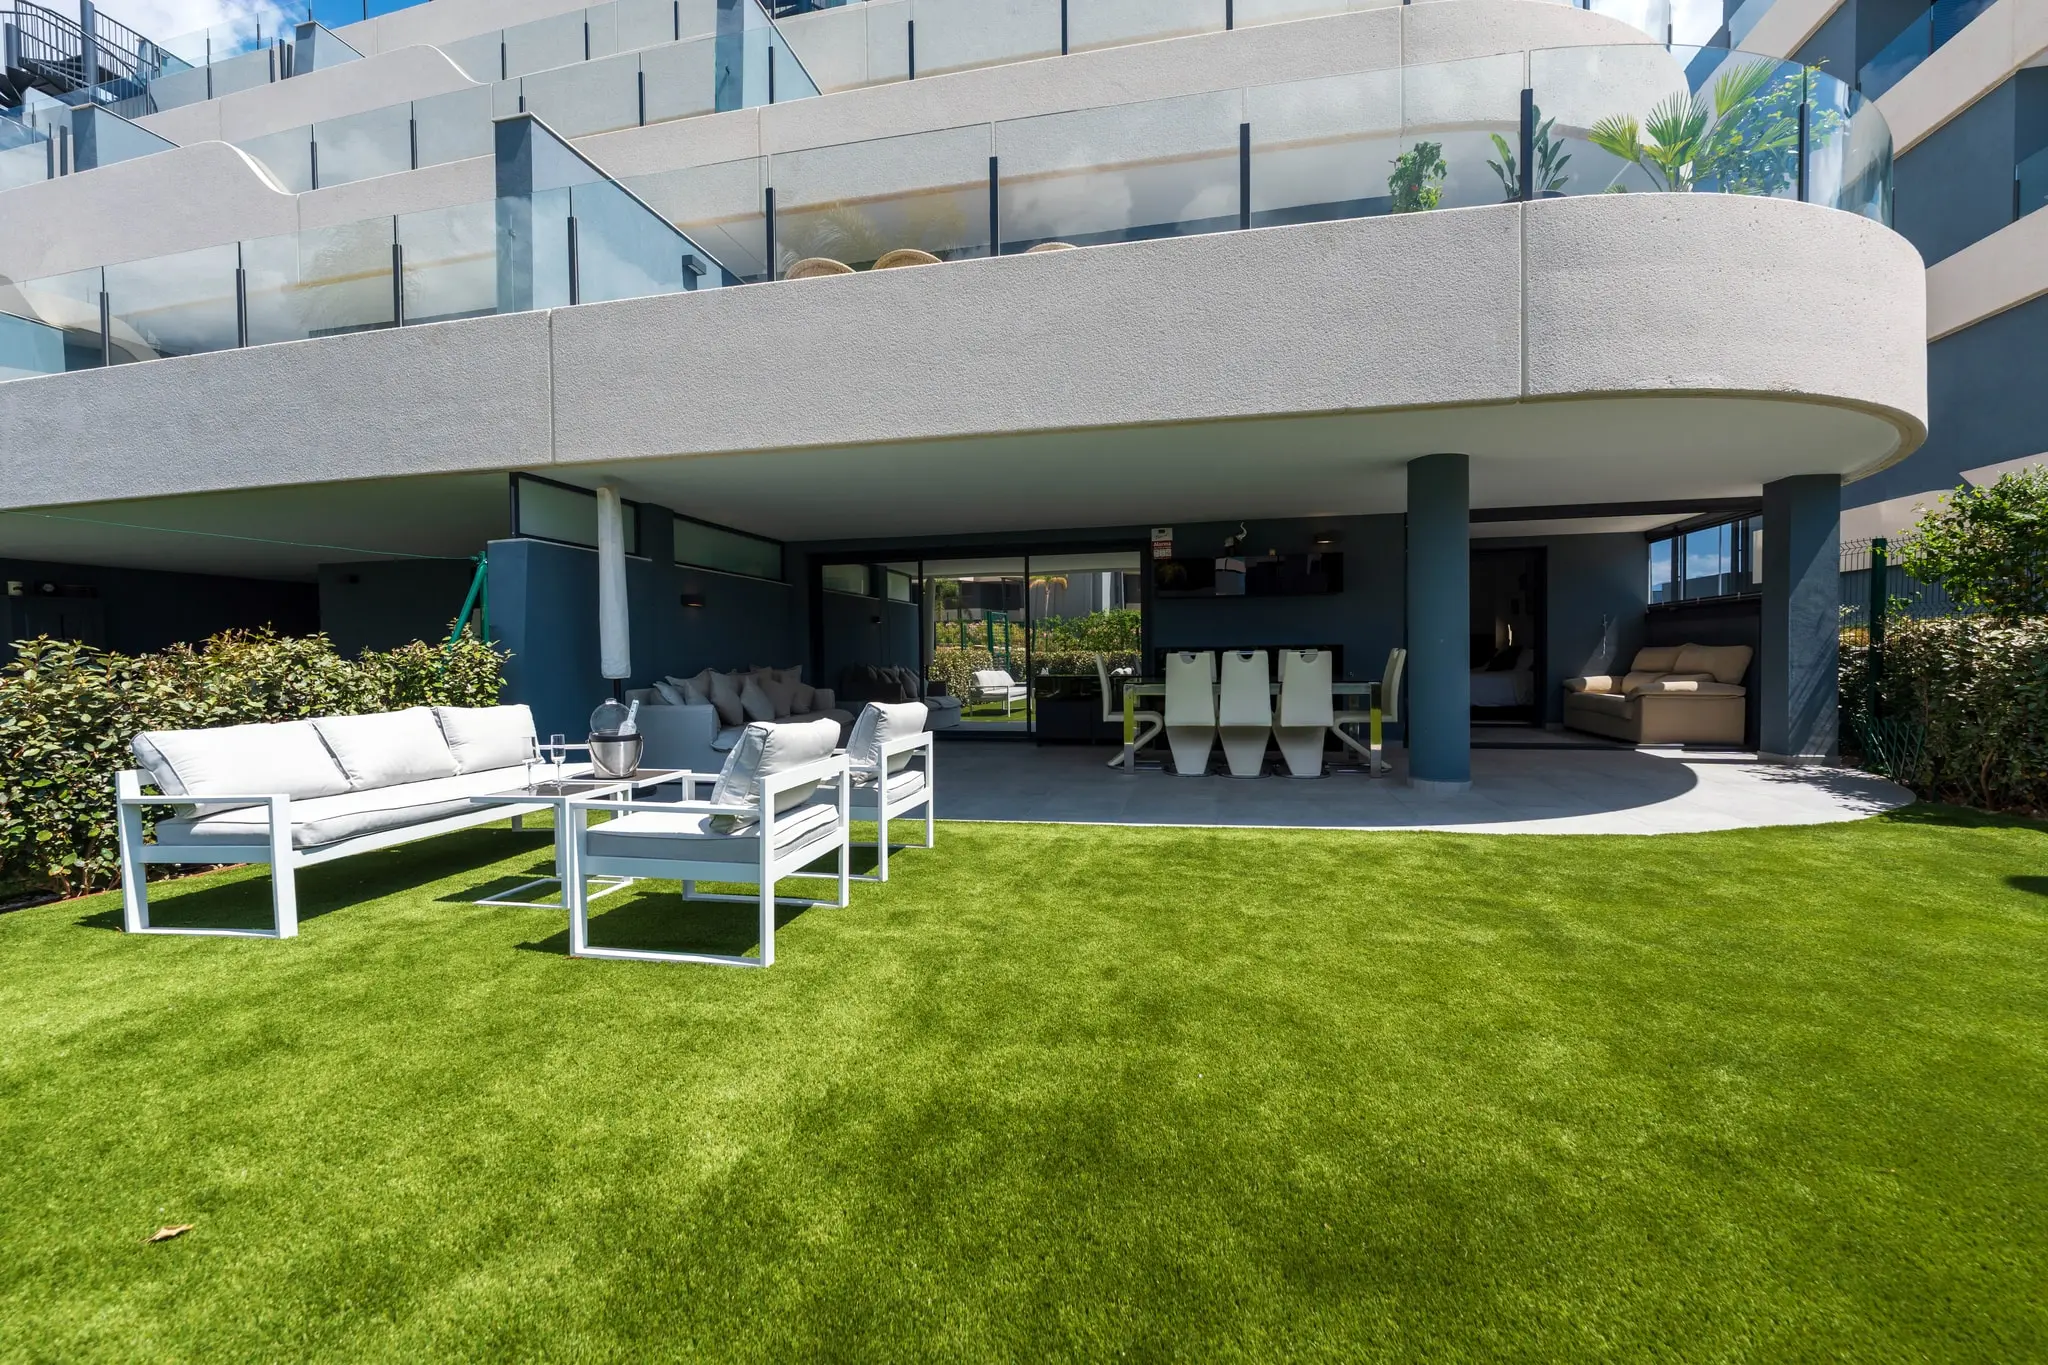
With 91 m² of elegant interior space and an impressive 81 m² terrace, this home is designed for the Mediterranean lifestyle. The spacious open-plan kitchen and living area connect seamlessly to the expansive terrace through floor-to-ceiling sliding glass doors, creating a light-filled environment perfect for both entertaining and relaxation.
This apartment is being sold fully furnished with high-end designer furniture, allowing you to move in and enjoy a turnkey luxury home from day one.
The master suite features an en-suite bathroom, built-in wardrobes, and direct access to the terrace. The second double bedroom also opens onto the terrace, ensuring natural light and privacy throughout.
- Exclusive Features & Amenities
- • 91 m² of beautifully designed interior space
- • 81 m² private terrace with space for dining & lounging
- • Sold fully furnished with luxury designer furniture
- • Modern open-plan kitchen with premium appliances
- • Master suite with en-suite bathroom & terrace access
- • Additional double bedroom with terrace access
- • Gated community with 24h security
- • Heated pool & 450 m² saltwater outdoor pool
- • Underground parking & private storage room
Rental license in place with 90% booking rate.
Prime Location Between Marbella & Estepona
Set within a secure, low-density development with lush gardens and resort-style facilities, Cataleya Phase 2 enjoys a privileged location:
- Estepona / San Pedro border – peaceful yet connected
- Walking distance to Atalaya Golf Club
- Just 2 km from the beach
- 17 minutes to Marbella & 17 minutes to Estepona
- 45 minutes to Málaga Airport
Price includes intermediation fees. Does not include taxes (ITP 7% in Andalusia) or notary, land registry and conveyancing fees. Abbreviated Information Document (D.I.A.) available to the consumer · Decreto 218/2005.
Szczegóły
- Numer referencyjny
- R5139946
- Typ
- Mieszkanie
- Styl
- Mieszkanie
- Powierzchnia zabudowy
- 91 m²
- Powierzchnia użytkowa
- 91 m²
- Taras
- 81 m²
- Sypialnie
- 2
- Łazienki
- 2
- Stan
- Doskonały
- Rok budowy
- 2019
- Kuchnia
- W pełni wyposażona
- Umeblowanie
- Umeblowana
Koszty
- Czynsz wspólnoty
- 315 €/mies.
- Opłata za wywóz śmieci
- 147 €/rok
- IBI (podatek od nieruchomości)
- 422 €/rok
Cechy
- Garaż
- Garaż podziemny
- Parking wspólny
- Miejsce zadaszone
- Szafy w zabudowie
- Winda
- Łazienka przy sypialni
- Podwójne szyby
- Taras
- Taras zadaszony
- Komórka lokatorska
- Klimatyzacja (grzanie)
- Klimatyzacja (chłodzenie)
- Klimatyzacja
- Blisko szkół
- Osiedle
- Ogród wspólny
- Ogród krajobrazowy
- Suroeste
- Basen podgrzewany
- Basen wspólny
- Basen kryty
- Alarm
- Domofon
- Ochrona 24h
- Osiedle zamknięte
- Prąd
- Widok na góry
- Widok panoramiczny