Opis
Nestled in the peaceful and well-established enclave of El Paraíso on Marbella’s prestigious New Golden Mile, the villa is a stylish and sophisticated home that blends contemporary design with the relaxed rhythm of Mediterranean living. Perfectly positioned just minutes from Puerto Banús, San Pedro de Alcántara, and Estepona, the villa enjoys both privacy and easy access to the area’s finest amenities.
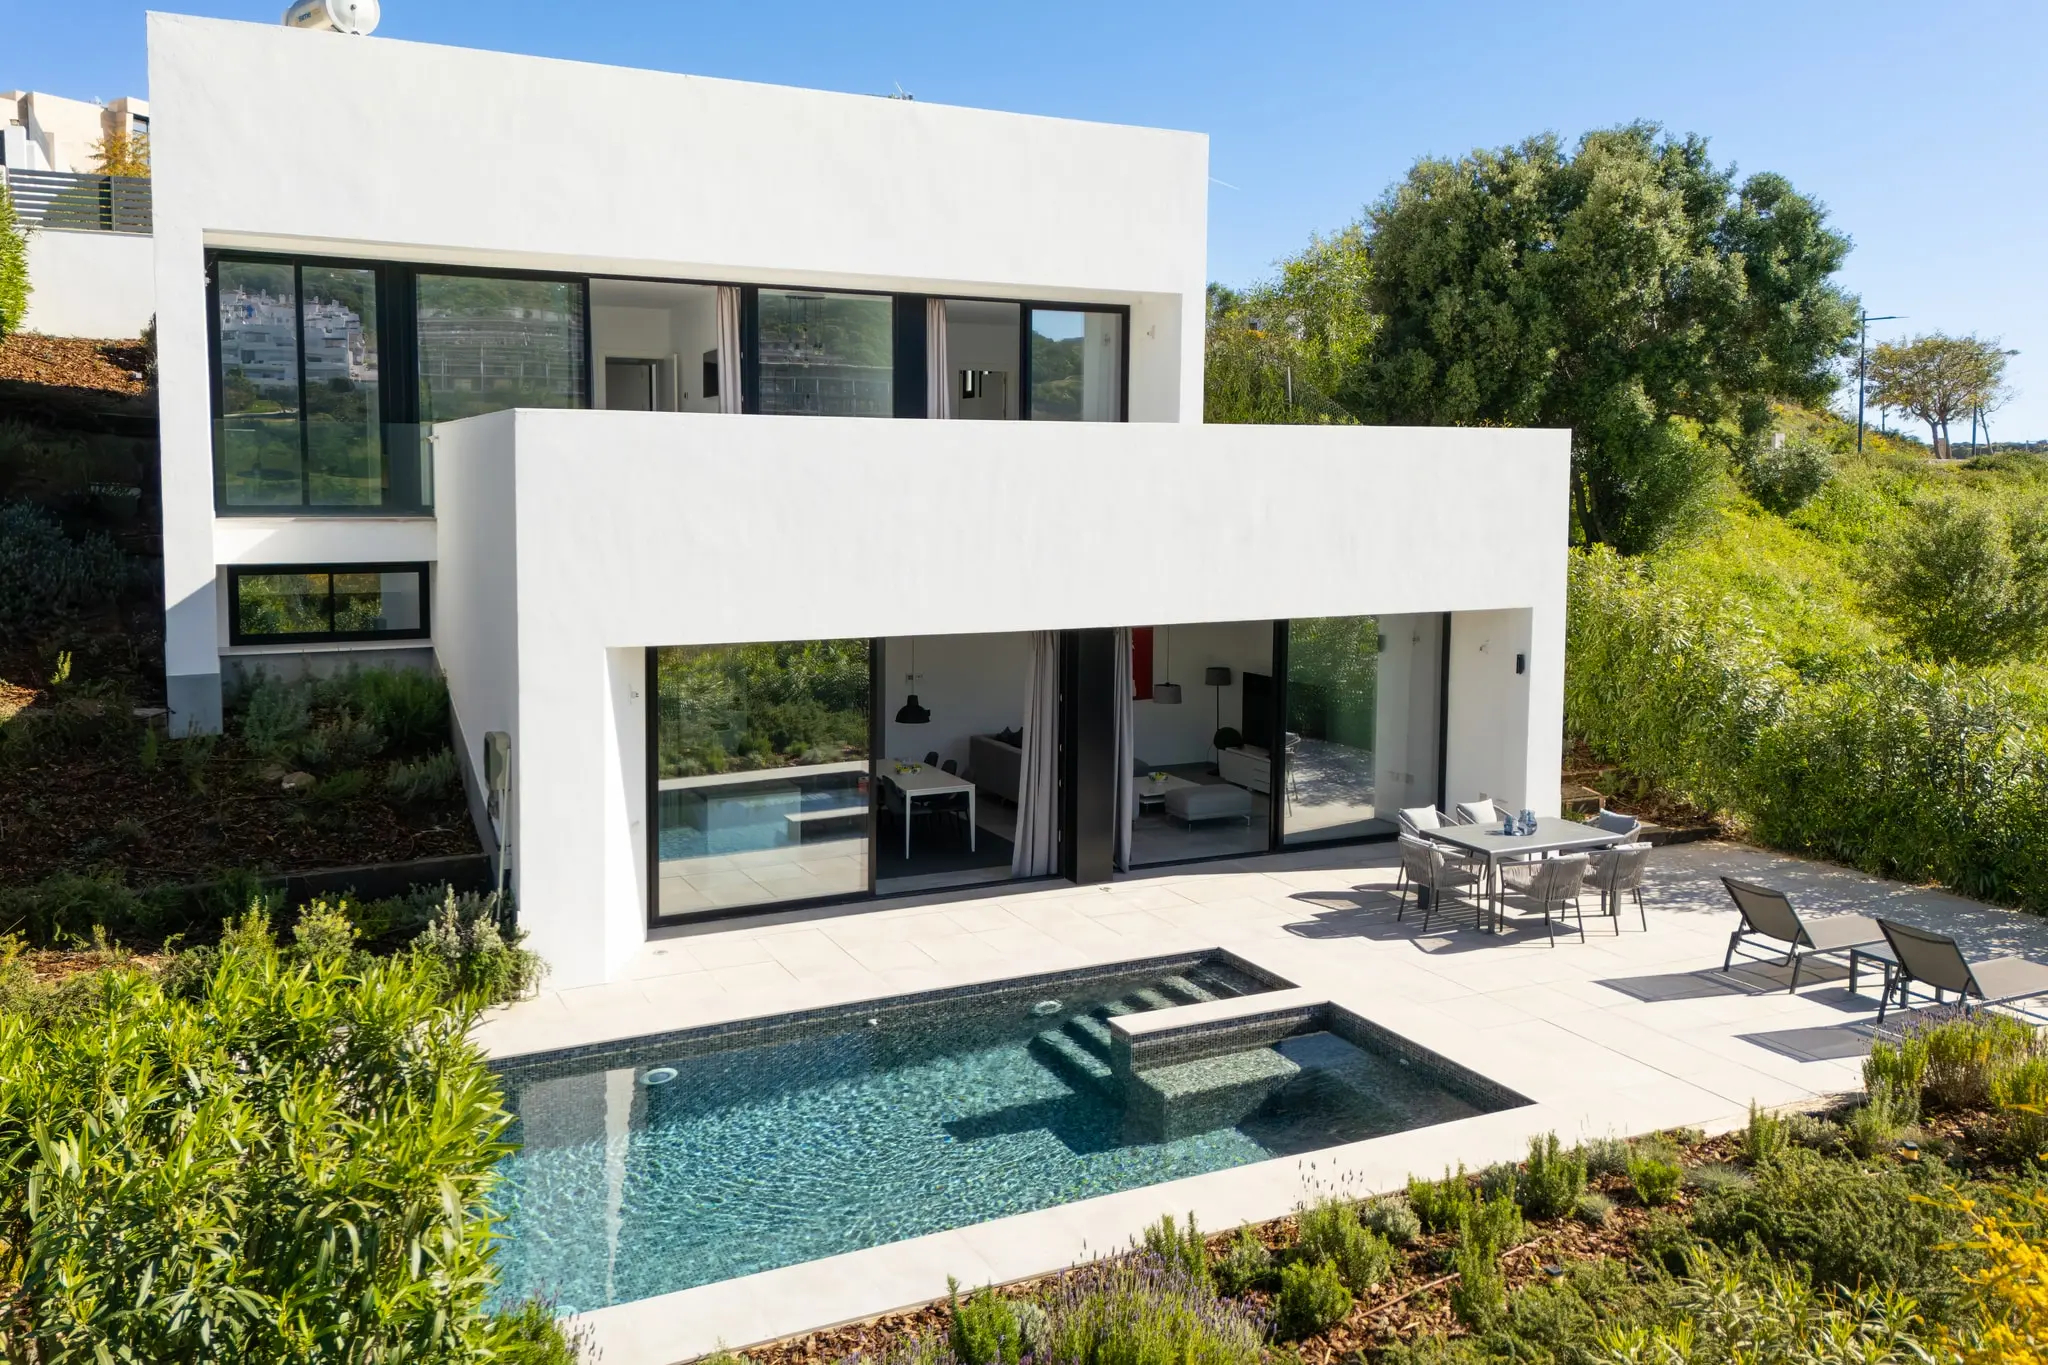
Thoughtfully designed across three levels, the home is bright and airy throughout, with an emphasis on clean lines, open spaces, and indoor-outdoor flow. The main level features a generous open-plan living and dining area that connects seamlessly to a sleek, fully fitted German kitchen. Floor-to-ceiling sliding doors lead out to spacious terraces with shaded lounge and dining areas — ideal for alfresco living year-round.
Five large en-suite bedrooms offer comfort and privacy, while interior touches such as natural wood flooring, underfloor heating, and electric blinds reflect quality and attention to detail.
The villa is surrounded by a mature, landscaped garden and boasts a private swimming pool — a serene setting for relaxation or entertaining.
On the lower level, a large multi-purpose space offers endless possibilities: a home cinema, gym, office, or additional guest accommodation — tailored entirely to your lifestyle.
Additional features include covered parking for two vehicles, and the property is offered fully furnished, ready for immediate enjoyment.
The villa is a turn-key opportunity to own a refined contemporary home in one of Marbella’s most desirable residential areas, just moments from championship golf courses, top international schools, golden beaches, and upscale dining.
Price includes intermediation fees. Does not include taxes (ITP 7% in Andalusia) or notary, land registry and conveyancing fees. Abbreviated Information Document (D.I.A.) available to the consumer · Decreto 218/2005.
Szczegóły
- Numer referencyjny
- R5121193
- Typ
- Dom mieszkalny
- Styl
- Willa
- Kondygnacje nieruchomości
- 3
- Powierzchnia zabudowy
- 628 m²
- Powierzchnia użytkowa
- 534 m²
- Taras
- 222 m²
- Działka
- 807 m²
- Sypialnie
- 5
- Łazienki
- 6
- Stan
- Doskonały
- Rok budowy
- 2023
- Umeblowanie
- Umeblowana
Koszty
- Opłata za wywóz śmieci
- 100 €/rok
- IBI (podatek od nieruchomości)
- 800 €/rok
Cechy
- Więcej niż jedno miejsce
- Miejsce zadaszone
- Szafy w zabudowie
- Łazienka przy sypialni
- Blisko komunikacji
- Podwójne szyby
- Pomieszczenie gospodarcze
- Piwnica
- Podłoga drewniana
- Taras
- Taras zadaszony
- Komórka lokatorska
- WiFi
- Klimatyzacja
- Ogrzewanie podłogowe
- Blisko miasta
- Blisko szkół
- Blisko sklepów
- Blisko pola golfowego
- Ogród prywatny
- Suroeste
- Basen prywatny
- Alarm
- Rolety elektryczne
- Widok na góry
- Widok na basen
- Widok na zieleń
- Widok na ogród